
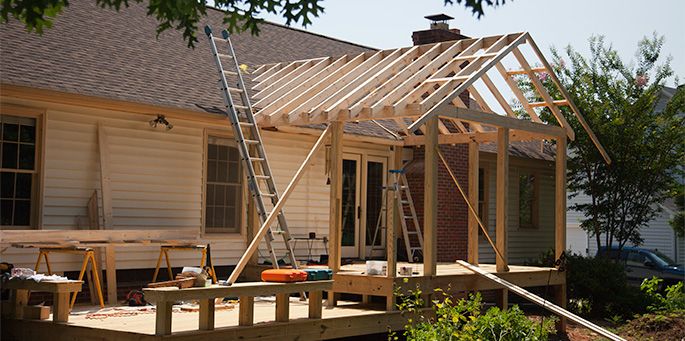
Planning a Home Addition: What to Consider Before Expanding Your Space
When a home no longer offers enough usable space, moving isn’t the only option. A well-planned home addition can give a household more room while allowing homeowners to remain in a familiar neighborhood. Whether the goal is a larger kitchen, an additional bedroom, an expanded living area, or a private master suite, adding space can be a significant investment.
However, a successful addition involves much more than deciding where another room should go. Homeowners need to consider the property’s existing layout, structural requirements, permits, utilities, budget, materials, and construction timeline. Careful planning helps ensure the new space fits naturally with the original house rather than feeling like an afterthought.
When Does a Home Addition Make Sense?
A home addition can be worth considering when the existing property has a good location but lacks the space required for changing household needs.
Common reasons include:
• A growing family needs another bedroom
• The kitchen feels too small
• The household needs a larger family room
• A homeowner wants a dedicated office
• Additional storage is needed
• An older relative may need more accessible living space
• A master suite would improve privacy and comfort
The key question is whether expanding the home can solve the problem more effectively than repeatedly modifying the existing rooms.
1. Define What the New Space Needs to Accomplish
Before thinking about square footage, homeowners should define the purpose of the addition.
A room designed as a home office has different requirements from a new bedroom or family room. A kitchen addition may require plumbing, electrical capacity, ventilation, cabinetry, and specific workflow considerations.
Clearly identifying the purpose helps establish the project scope.
Homeowners should consider:
• Who will use the new space?
• What activities will happen there?
• How much storage is required?
• Does the room need special lighting?
• Should it connect directly to an existing room?
• Will the space need plumbing or other utilities?
These decisions should guide the design instead of being made after construction begins.
2. Choose the Right Type of Home Addition
There are several ways to expand an existing property.
A room addition can create a new bedroom, office, family room, or other dedicated space. A kitchen extension can improve cooking and dining areas, while a master suite addition can create a more private bedroom and bathroom arrangement.
Other possibilities include:
• Family room addition
• Guest suite
• Home office
• Expanded kitchen
• Laundry room
• Covered outdoor living area
• Second story addition
The best option depends on the property’s layout, available space, household needs, and construction feasibility.
3. Consider How the Addition Connects to the Existing Home
A new section of the house should feel like part of the original property.
The transition between old and new spaces can affect everything from traffic flow to natural lighting and furniture placement.
The connection should be considered carefully when planning doorways, hallways, flooring, ceilings, windows, and exterior access.
A successful home expansion creates additional usable space without making the original areas feel disconnected.
4. Evaluate the Existing Structure
Before construction begins, the existing property needs to be considered as a whole.
An addition may affect the foundation, exterior walls, roofline, drainage, utilities, and structural systems. The design must account for how the new construction will connect to what already exists.
For certain projects, structural modifications may be necessary to create the desired connection between spaces.
This is one reason professional planning matters. Homeowners should understand the property’s existing conditions before committing to a particular addition design.
5. Think About Permits and Local Requirements
A construction permit may be required for an addition depending on the project’s location and scope.
Homeowners should understand the applicable building requirements before construction begins. Depending on the project, planning may involve zoning considerations, structural requirements, inspections, utility connections, and other approvals.
Instead of treating permitting as an afterthought, it should be considered during the initial planning stage.
This can help reduce delays and prevent design decisions that cannot be implemented as originally envisioned.
6. Plan the Budget Around the Entire Project
The cost of an addition is not determined by square footage alone.
Homeowners need to consider the complete construction scope, which may include:
• Design and planning
• Foundation work
• Structural framing
• Roofing
• Windows and doors
• Electrical systems
• Plumbing
• HVAC
• Insulation
• Flooring
• Cabinets and finishes
• Painting
The home addition costs can also vary according to site conditions, material selections, complexity, and the type of room being created.
A realistic budget should account for both planned work and reasonable contingencies.
7. Decide Which Materials Should Match the Existing Home
A new addition can look disconnected if its materials do not complement the original structure.
Exterior siding, roofing, windows, doors, flooring, trim, cabinetry, and interior finishes should be selected with the existing property in mind.
Matching does not always mean choosing identical products. In some homes, complementary materials can create a more updated appearance while maintaining visual continuity.
Good home addition design considers the relationship between old and new rather than treating the addition as an independent structure.
8. Consider Energy Efficiency and Comfort
An addition should feel as comfortable as the rest of the home.
Proper insulation, windows, doors, HVAC distribution, air sealing, and lighting all affect how the new space performs.
Energy-efficient upgrades can also be considered during construction because walls and ceilings are easier to address before they are closed.
This is a good opportunity to think beyond appearance and create a space that remains comfortable during everyday use.
9. Plan the Construction Timeline
A construction timeline for a home addition can include multiple stages, from planning and approvals through foundation work, framing, utilities, interior finishes, and final completion.
Material availability can affect scheduling, particularly when homeowners choose custom windows, cabinetry, specialty flooring, or other products with longer lead times.
A realistic timeline should also allow for inspections, coordination between trades, and unexpected site conditions.
Clear construction planning can help homeowners understand what will happen during each phase and prepare for temporary disruptions.
10. Think About How the Addition Changes the Whole Floor Plan
Adding square footage does not automatically make a home more functional.
The new space should improve the relationship between existing and new rooms. For example, a larger kitchen may work better when connected to the dining area, while a new bedroom may benefit from improved access to a bathroom or storage.
This is where residential remodeling and addition planning can overlap.
The best projects look beyond the new room and consider how the entire home will function after construction is complete.
Home Addition vs. Remodeling Existing Space
Some homeowners assume that adding space is always the solution, but that is not necessarily the case.
If the problem is an inefficient layout rather than a lack of square footage, remodeling the existing space may be more practical.
For example, removing unnecessary walls, improving storage, reconfiguring a kitchen, or changing room functions may create a more useful home without expanding the footprint.
Johnny Ray Construction’s residential remodeling services include whole-home renovation and improvements to existing spaces, making it possible to evaluate whether remodeling or expansion better suits the property and the homeowner’s goals.
Why a General Contractor Can Help
A home addition can involve several trades and construction phases, including foundation work, framing, roofing, electrical, plumbing, HVAC, flooring, painting, and finish installation.
Working with a general contractor can simplify contractor coordination by providing a central point of responsibility for scheduling and project communication.
An experienced remodeling contractor can also help homeowners understand the scope of work, identify potential challenges, and coordinate the transition between the existing home and the new construction.
For a complex addition, professional construction management can help keep different stages organized from start to finish.
Planning a Home Addition in Irvine and Orange County
Homeowners in Irvine, CA, Rancho Santa Margarita, Mission Viejo, Lake Forest, and Trabuco Canyon may consider an addition when their current home meets their location needs but no longer provides enough usable space.
A local residential construction company can evaluate the existing property, discuss the homeowner’s goals, and develop a renovation or expansion strategy based on the project scope.
Johnny Ray Construction provides residential remodeling, general contracting, and home addition services for homeowners in these California communities.
Final Thoughts
A successful addition starts with planning long before construction begins. Home addition planning should consider the purpose of the new space, structural requirements, permits, budget, materials, energy efficiency, construction timeline, and how the addition connects to the existing home.
Homeowners should also determine whether an addition is genuinely necessary or whether remodeling the current floor plan could solve the problem more efficiently.
When expansion is the right approach, thoughtful design and professional coordination can create useful new space while maintaining the comfort and character of the original property.


Leave a Reply
Want to join the discussion?Feel free to contribute!