
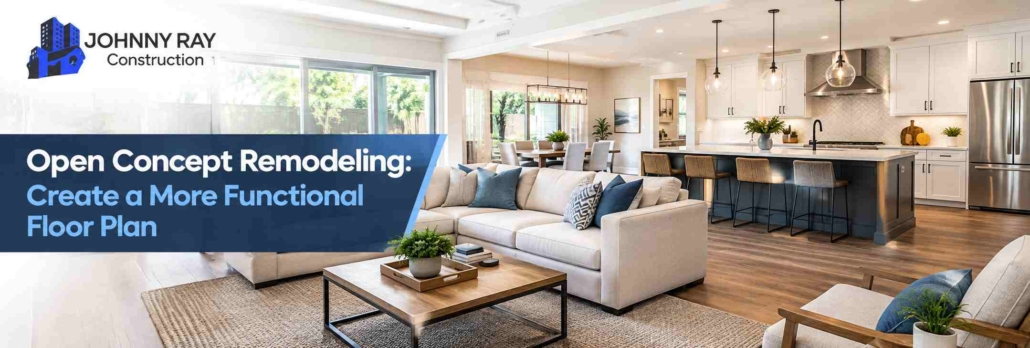
Open Concept Remodeling: How to Create a More Functional Floor Plan
An outdated floor plan can make a home feel smaller, darker, and less practical than it actually is. Closed-off rooms, narrow doorways, limited sightlines, and inefficient traffic patterns can become increasingly frustrating as a household’s needs change. Open concept remodeling can address these problems by rethinking how rooms connect and how the available space is used.
However, creating an open layout involves more than removing a wall. Homeowners need to consider structural requirements, natural light, storage, electrical systems, flooring transitions, and the way people move through the home. A successful renovation balances openness with privacy, functionality, and the architectural character of the property.
What Is Open Concept Remodeling?
Open concept remodeling involves changing the interior layout so that two or more previously separated areas share a more connected living space. A common example is opening the kitchen to the dining and living areas.
The goal is not simply to create one large room. Effective open floor plan remodeling improves visibility, movement, natural light, and communication between spaces while maintaining practical zones for cooking, dining, relaxing, and entertaining.
Some projects require only minor layout changes, while others involve significant structural changes. The right approach depends on the existing floor plan, the home’s construction, and the homeowner’s priorities.
1. Start With How the Home Is Actually Used
Before changing walls or choosing finishes, homeowners should identify what does and does not work about the current layout.
Consider questions such as:
• Which rooms feel too isolated?
• Where does household traffic become congested?
• Does the kitchen have enough connection to the dining area?
• Is there enough space for family gatherings?
• Are there rooms that receive very little natural light?
• Is important storage being sacrificed for openness?
This practical assessment creates a clear starting point for home space planning. Instead of following a trend simply because it looks attractive, homeowners can focus on creating a layout that supports everyday routines.
2. Determine Whether a Wall Can Be Removed
One of the most important considerations in an open concept project is whether a wall is structural.
A load-bearing wall may support part of the home’s roof, upper floor, or structural system. Removing or significantly altering one can therefore require specialized planning and reinforcement.
Homeowners should not assume that a wall is nonstructural simply because it looks easy to remove. A qualified professional can evaluate the existing structure and determine what changes are appropriate.
When structural work is involved, planning may include support beams, posts, electrical relocation, plumbing adjustments, and other construction requirements.
3. Think About the Kitchen and Living Areas Together
The kitchen is often the focal point of an open layout because it connects naturally with dining and living spaces.
An open kitchen can improve interaction while preparing meals and make the space more useful for entertaining. However, the transition between areas should feel intentional rather than like separate rooms with a wall removed.
Kitchen remodeling may include new cabinetry, countertops, lighting, flooring, islands, and storage solutions that support the revised floor plan.
The kitchen should also maintain enough clearance around work areas so that greater openness does not create an inefficient cooking environment.
4. Plan the Traffic Flow
A larger room is not automatically a better room.
Successful open floor plan design considers how people enter the home, move between rooms, access the kitchen, and reach outdoor areas. Furniture placement, doorways, islands, walkways, and sightlines all influence how the finished space feels.
A well-planned layout provides enough room for movement without creating unnecessary empty areas.
The objective should be a natural traffic pattern that supports both everyday activities and larger gatherings.
5. Use Flooring to Connect the Space
Flooring can have a surprisingly strong visual impact on an open layout.
When several rooms are connected, mismatched flooring can make the area feel fragmented even when walls have been removed. A consistent flooring material can visually unite the spaces.
During flooring installation, homeowners should consider durability, moisture exposure, maintenance, color, texture, and transitions between existing and renovated areas.
In some projects, new flooring throughout the connected space creates a more cohesive appearance. In others, carefully planned transitions can define different functional zones while keeping the overall design coordinated.
6. Improve Natural Light and Interior Visibility
One of the major benefits of opening a floor plan is the opportunity to improve how light travels through the home.
Removing unnecessary barriers can allow natural light from windows or exterior doors to reach deeper into adjacent areas. However, homeowners should also consider how artificial lighting will work after the renovation.
Layered lighting can include:
• General ceiling lighting
• Task lighting in the kitchen
• Pendant lights over an island
• Accent lighting
• Under-cabinet lighting
This creates a flexible environment that remains functional after sunset.
Windows and doors may also be part of the renovation when homeowners want to improve views, daylight, or connection with outdoor areas.
7. Do Not Sacrifice Storage for an Open Layout
Storage is one of the easiest features to overlook during an open concept renovation.
A wall may contain cabinetry, shelving, pantry space, or other useful storage. Removing it without a replacement strategy can leave the finished room looking cleaner but functioning worse.
Homeowners should identify where everyday items will go before finalizing the design.
Custom cabinetry, built-ins, kitchen islands, storage walls, and improved closet organization can help maintain functionality while creating the desired sense of openness.
8. Decide Where the Zones Should Be
An open layout does not mean every activity needs to happen in one undefined space.
Visual zoning can help distinguish the kitchen, dining area, living area, and other functions without rebuilding walls. Furniture placement, lighting, flooring, ceiling treatments, cabinetry, and material changes can subtly separate each area.
For example, a kitchen island can define the cooking area while still keeping it connected to the living room.
This approach creates an interior renovation that feels open while preserving a sense of organization.
9. Consider Plumbing and Electrical Changes
Structural changes are not the only technical consideration.
Removing walls or changing room functions may require electrical outlets, switches, lighting, plumbing lines, appliances, or HVAC components to be relocated.
For example, opening a kitchen may reveal electrical wiring or plumbing that needs to be rerouted. Relocating appliances may also affect utility connections.
These requirements should be identified during the planning stage rather than after demolition begins.
10. Decide Whether the Open Layout Fits the Property
Open layouts can work extremely well, but they are not the right answer for every home.
Some properties benefit from connected living spaces, while others need defined rooms because of household routines, privacy requirements, noise concerns, or architectural characteristics.
A good home renovation does not simply follow a popular design trend. It responds to the property’s structure and the people who use it.
The best floor plan is one that improves functionality without eliminating features that the household genuinely needs.
Open Concept Remodeling vs. Simply Removing Walls
Removing a wall is only one part of an open concept project. The larger goal is to create a functional relationship between spaces.
A successful renovation should consider:
• Structural requirements
• Electrical and plumbing systems
• Lighting
• Flooring
• Storage
• Traffic flow
• Furniture placement
• Kitchen functionality
• Natural light
• Overall design consistency
Thinking about these elements together creates a more complete renovation plan and can prevent expensive corrections later.
Why Professional Planning Matters
A major layout change can affect several areas of a home simultaneously. Structural work may connect to electrical changes, flooring, cabinetry, painting, lighting, and other improvements.
That makes contractor coordination important during a larger residential remodeling project.
An experienced remodeling contractor can help homeowners understand what needs to happen before construction begins, coordinate different trades, and keep the project aligned with the intended scope.
For more extensive renovations, a general contractor may also coordinate multiple phases of construction, from demolition and structural work to finishing details.
Planning an Open Layout in Irvine and Orange County
Homeowners in Irvine, CA, and surrounding Orange County communities often want renovations that make existing homes more functional without sacrificing their established character.
Johnny Ray Construction serves Irvine, Rancho Santa Margarita, Mission Viejo, Lake Forest, and Trabuco Canyon and provides residential remodeling and general contracting services.
For homeowners considering an open floor plan, the right approach starts with evaluating the current layout, identifying structural limitations, and determining which improvements will have the greatest impact on everyday use.
Final Thoughts
A successful open concept project involves much more than making rooms larger. Open concept remodeling should create a floor plan that improves movement, communication, natural light, storage, and everyday functionality.
Homeowners should assess their goals, understand structural requirements, plan kitchen and living areas together, and consider flooring, lighting, utilities, and storage before construction begins.
With thoughtful home space planning and professional coordination, an outdated floor plan can become a more connected and practical living environment without sacrificing the features that make the home comfortable.


Leave a Reply
Want to join the discussion?Feel free to contribute!